Custom Kitchen Design in Hillsborough, NJ: How to Create a Functional and Beautiful Space
May 11, 2026
The kitchen is often considered the centerpiece of the home. It’s where meals are prepared, conversations happen, and daily routines begin and end. Because of its importance, designing a kitchen isn’t just about choosing attractive finishes, it’s about creating a space that works seamlessly for your lifestyle while maintaining long-term durability and value.
In Hillsborough, NJ, where homes range from traditional layouts to more modern builds, custom kitchen design offers homeowners the flexibility to create spaces that reflect both personal style and practical needs. A well-designed kitchen balances form and function, ensuring that every element from cabinetry to layout serves a purpose.
Understanding the Role of Custom Kitchen Design
Custom kitchen design goes beyond standard layouts and pre-made solutions. It focuses on tailoring every aspect of the space to the homeowner’s preferences, habits, and goals.
Rather than adapting to a generic design, custom kitchens are built around:
How the space is used daily
Storage and organization needs
Cooking and entertaining habits
Aesthetic preferences and overall home style
This approach results in a kitchen that feels intuitive, efficient, and cohesive with the rest of the home.
Key Elements of a Functional Kitchen
1. Layout and Workflow
At the core of every successful kitchen design is an efficient layout. The way your kitchen is arranged directly impacts how easy it is to use.
One commonly referenced concept is the “work triangle,” which connects the sink, stove, and refrigerator. While modern kitchens may expand beyond this model, the principle remains the same: minimize unnecessary movement and create a natural flow between key areas.
Popular layout options include:
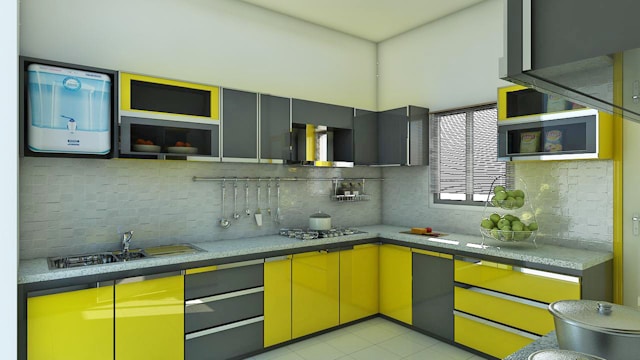
L-shaped kitchens for open floor plans
U-shaped kitchens for maximizing workspace
Galley kitchens for compact efficiency
Island kitchens for added prep space and seating
The right layout depends on the size of the space and how it will be used.
2. Cabinetry: The Foundation of Storage and Style
Cabinetry is one of the most important components of a kitchen, both functionally and visually. Custom cabinetry allows homeowners to maximize storage while achieving a cohesive design.
Key considerations include:
Storage capacity: Deep drawers, pull-out shelves, and specialized compartments
Material quality: Durable construction that withstands daily use
Finish and style: Matching the overall aesthetic of the home
Factory-direct cabinetry options can provide high-quality materials at more accessible pricing, making custom solutions more attainable.
3. Countertops: Durability Meets Design
Countertops must handle daily wear while contributing to the overall look of the kitchen.
Popular materials include:
Stone surfaces for durability and longevity
Solid surfaces for a seamless appearance
Engineered materials for consistency and low maintenance
Choosing the right countertop involves balancing appearance, maintenance requirements, and long-term performance.
4. Appliances and Integration
Modern kitchens rely heavily on appliances, and their placement plays a key role in functionality.
Built-in or integrated appliances can:
Save space
Create a streamlined appearance
Improve workflow efficiency
Planning for appliance placement early in the design process ensures proper spacing, ventilation, and accessibility.
5. Lighting Design
Lighting is often overlooked, but it significantly affects both usability and ambiance.
A well-designed kitchen typically includes:
Task lighting for work areas like countertops and sinks
Ambient lighting for overall illumination
Accent lighting to highlight design features
Combining these layers creates a space that is both practical and visually appealing.
6. Flooring and Materials
Kitchen flooring must be durable, easy to clean, and capable of handling heavy foot traffic.
Common options include:
Hardwood or engineered wood for warmth
Tile for durability and moisture resistance
Luxury vinyl for versatility and comfort
Material selection should align with both the design and the practical demands of the space.
Balancing Functionality and Aesthetics
A successful kitchen design doesn’t sacrifice function for beauty—or vice versa. Instead, it integrates both seamlessly.
For example:
A large island can provide additional workspace while serving as a visual centerpiece
Open shelving can enhance accessibility while contributing to design character
Neutral color palettes can create a timeless look while allowing flexibility for future updates
The goal is to create a space that looks great but also performs efficiently every day.
The Design Process: From Concept to Completion
Creating a custom kitchen involves several stages, each contributing to the final result.
Initial Consultation
This phase focuses on understanding the homeowner’s needs, preferences, and budget. It sets the foundation for the entire project.
Design Development
Designers create layouts, select materials, and refine details. This stage often includes adjustments to ensure the design aligns with both vision and practicality.
Material Selection
Cabinetry, countertops, flooring, and fixtures are chosen based on style, durability, and budget.
Installation and Construction
Once plans are finalized, the installation process begins. Proper execution is critical to ensuring that the design translates into a functional space.
Common Challenges in Kitchen Design
Even with careful planning, kitchen projects can present challenges.
Space Limitations
Smaller kitchens require creative solutions to maximize storage and functionality without overcrowding the space.
Budget Constraints
Balancing quality and cost is an important part of the process. Prioritizing key elements helps maintain value.
Unexpected Issues
Older homes may reveal hidden problems such as outdated wiring or plumbing during renovations.
Working with experienced professionals helps navigate these challenges effectively.
The Value of Professional Design Guidance
Custom kitchen design involves more than selecting finishes—it requires a deep understanding of layout, materials, and construction.
Professional designers bring:
Experience in optimizing space and workflow
Knowledge of materials and product options
Access to factory-direct cabinetry and resources
Coordination between design and installation
This guidance ensures that the final result is both functional and visually cohesive.
Long-Term Benefits of a Custom Kitchen
Investing in a custom kitchen offers lasting advantages:
Improved daily usability and comfort
Increased home value
Better organization and storage
Enhanced durability and reduced maintenance
A well-designed kitchen doesn’t just meet current needs—it adapts to future ones as well.
Maintaining Your Kitchen Over Time
Once your kitchen is complete, proper maintenance helps preserve its quality and appearance.
Simple practices include:
Regular cleaning of surfaces and cabinetry
Promptly addressing minor repairs
Protecting countertops from excessive heat or impact
Maintaining appliances for optimal performance
Consistent care ensures that your kitchen remains functional and attractive for years to come.
Final Thoughts
Designing a custom kitchen in Hillsborough, NJ is an opportunity to create a space that truly reflects your lifestyle and enhances your home. By focusing on layout, materials, and craftsmanship, homeowners can achieve a balance between beauty and functionality that stands the test of time.
From cabinetry and countertops to lighting and layout, every detail plays a role in shaping the final result. With thoughtful planning and professional guidance, a custom kitchen becomes more than just a renovation—it becomes a long-term investment in comfort, efficiency, and everyday living.